From a photo or floor plan to a renovation you can walk through
RoomcastAI turns what you already have — a photo of your living room or a PDF floor plan — into an explorable 3D model and realistic renovation proposals, step by step and always under your control.
Upload your floor plan or a photo
Start with whatever you have: a photo of the space, a floor plan as a PDF, image or scan, or a DXF file straight from AutoCAD if you already have it in CAD — we import it as-is and keep your exact measurements, so you don't have to redraw the plan from scratch. It doesn't need to be perfect: RoomcastAI is built to work with real floor plans, not idealised technical drawings, and you can always review and adjust the layout in the editor before moving on.
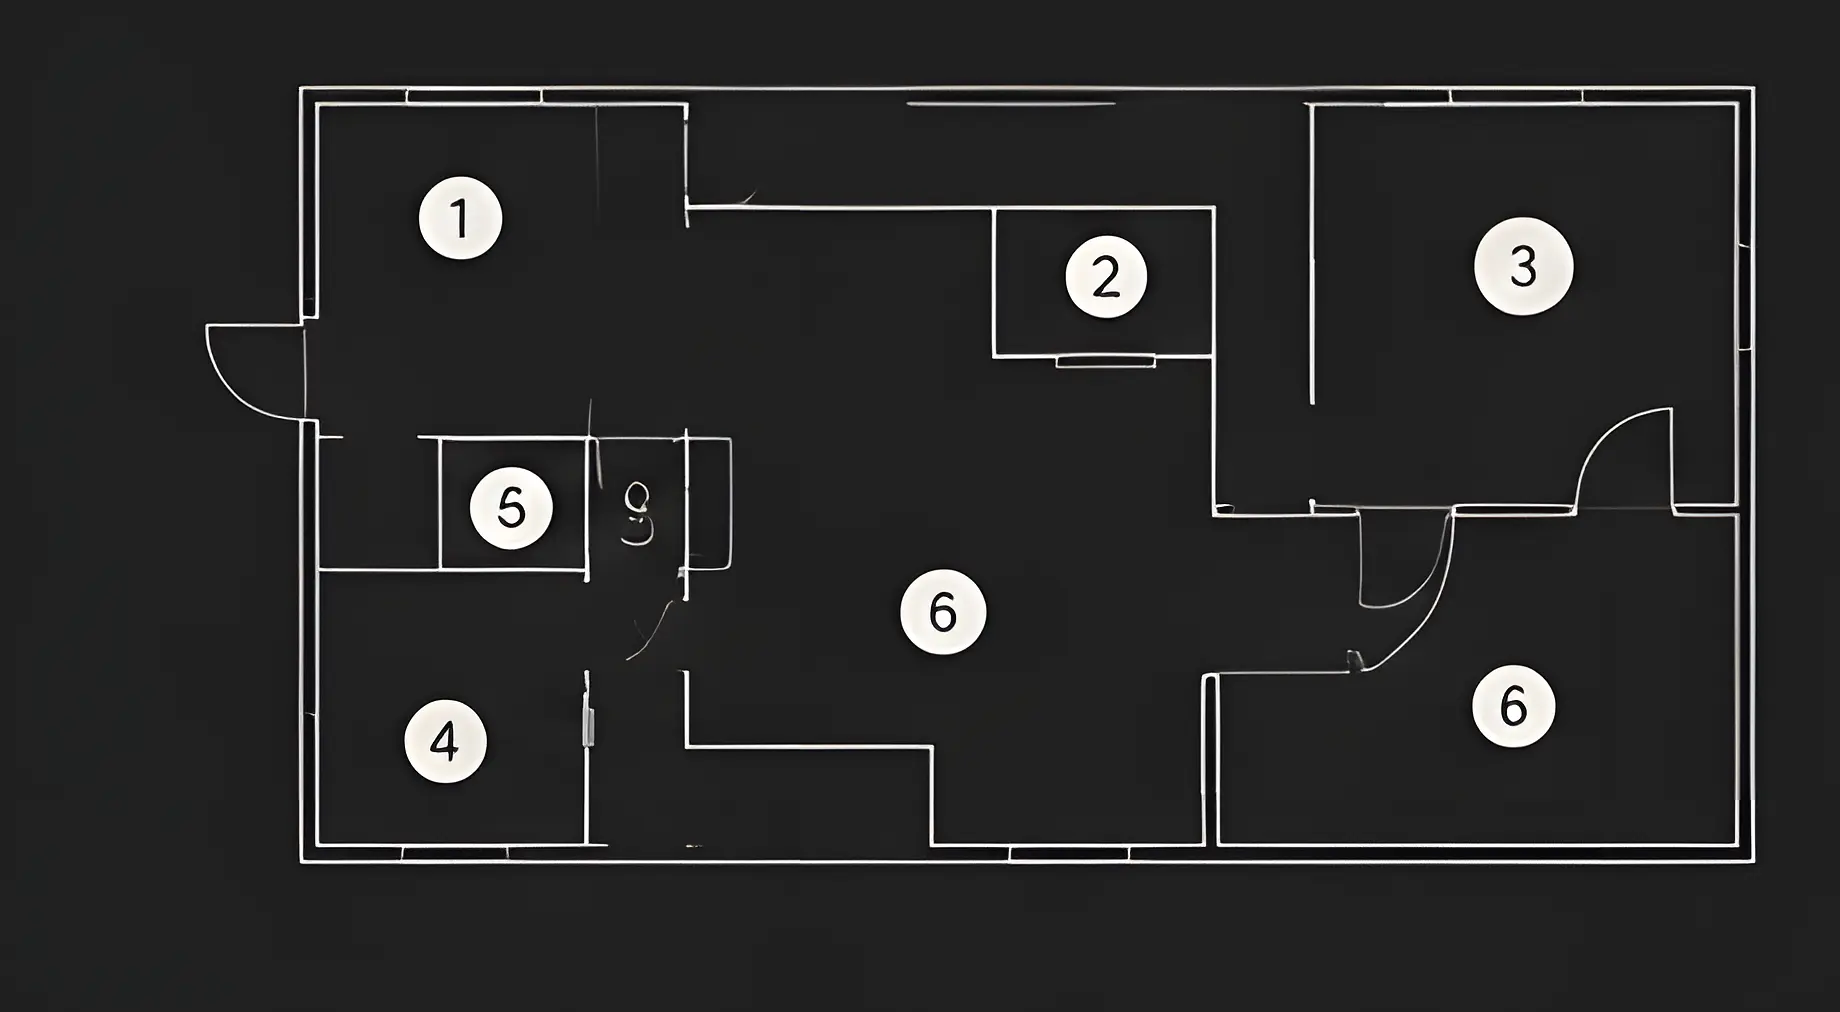
We recognise the layout for you
We identify rooms, walls, doors and windows, and estimate the approximate measurements of the space. You review and confirm every detail before it's used in any render — nothing is assumed automatically.
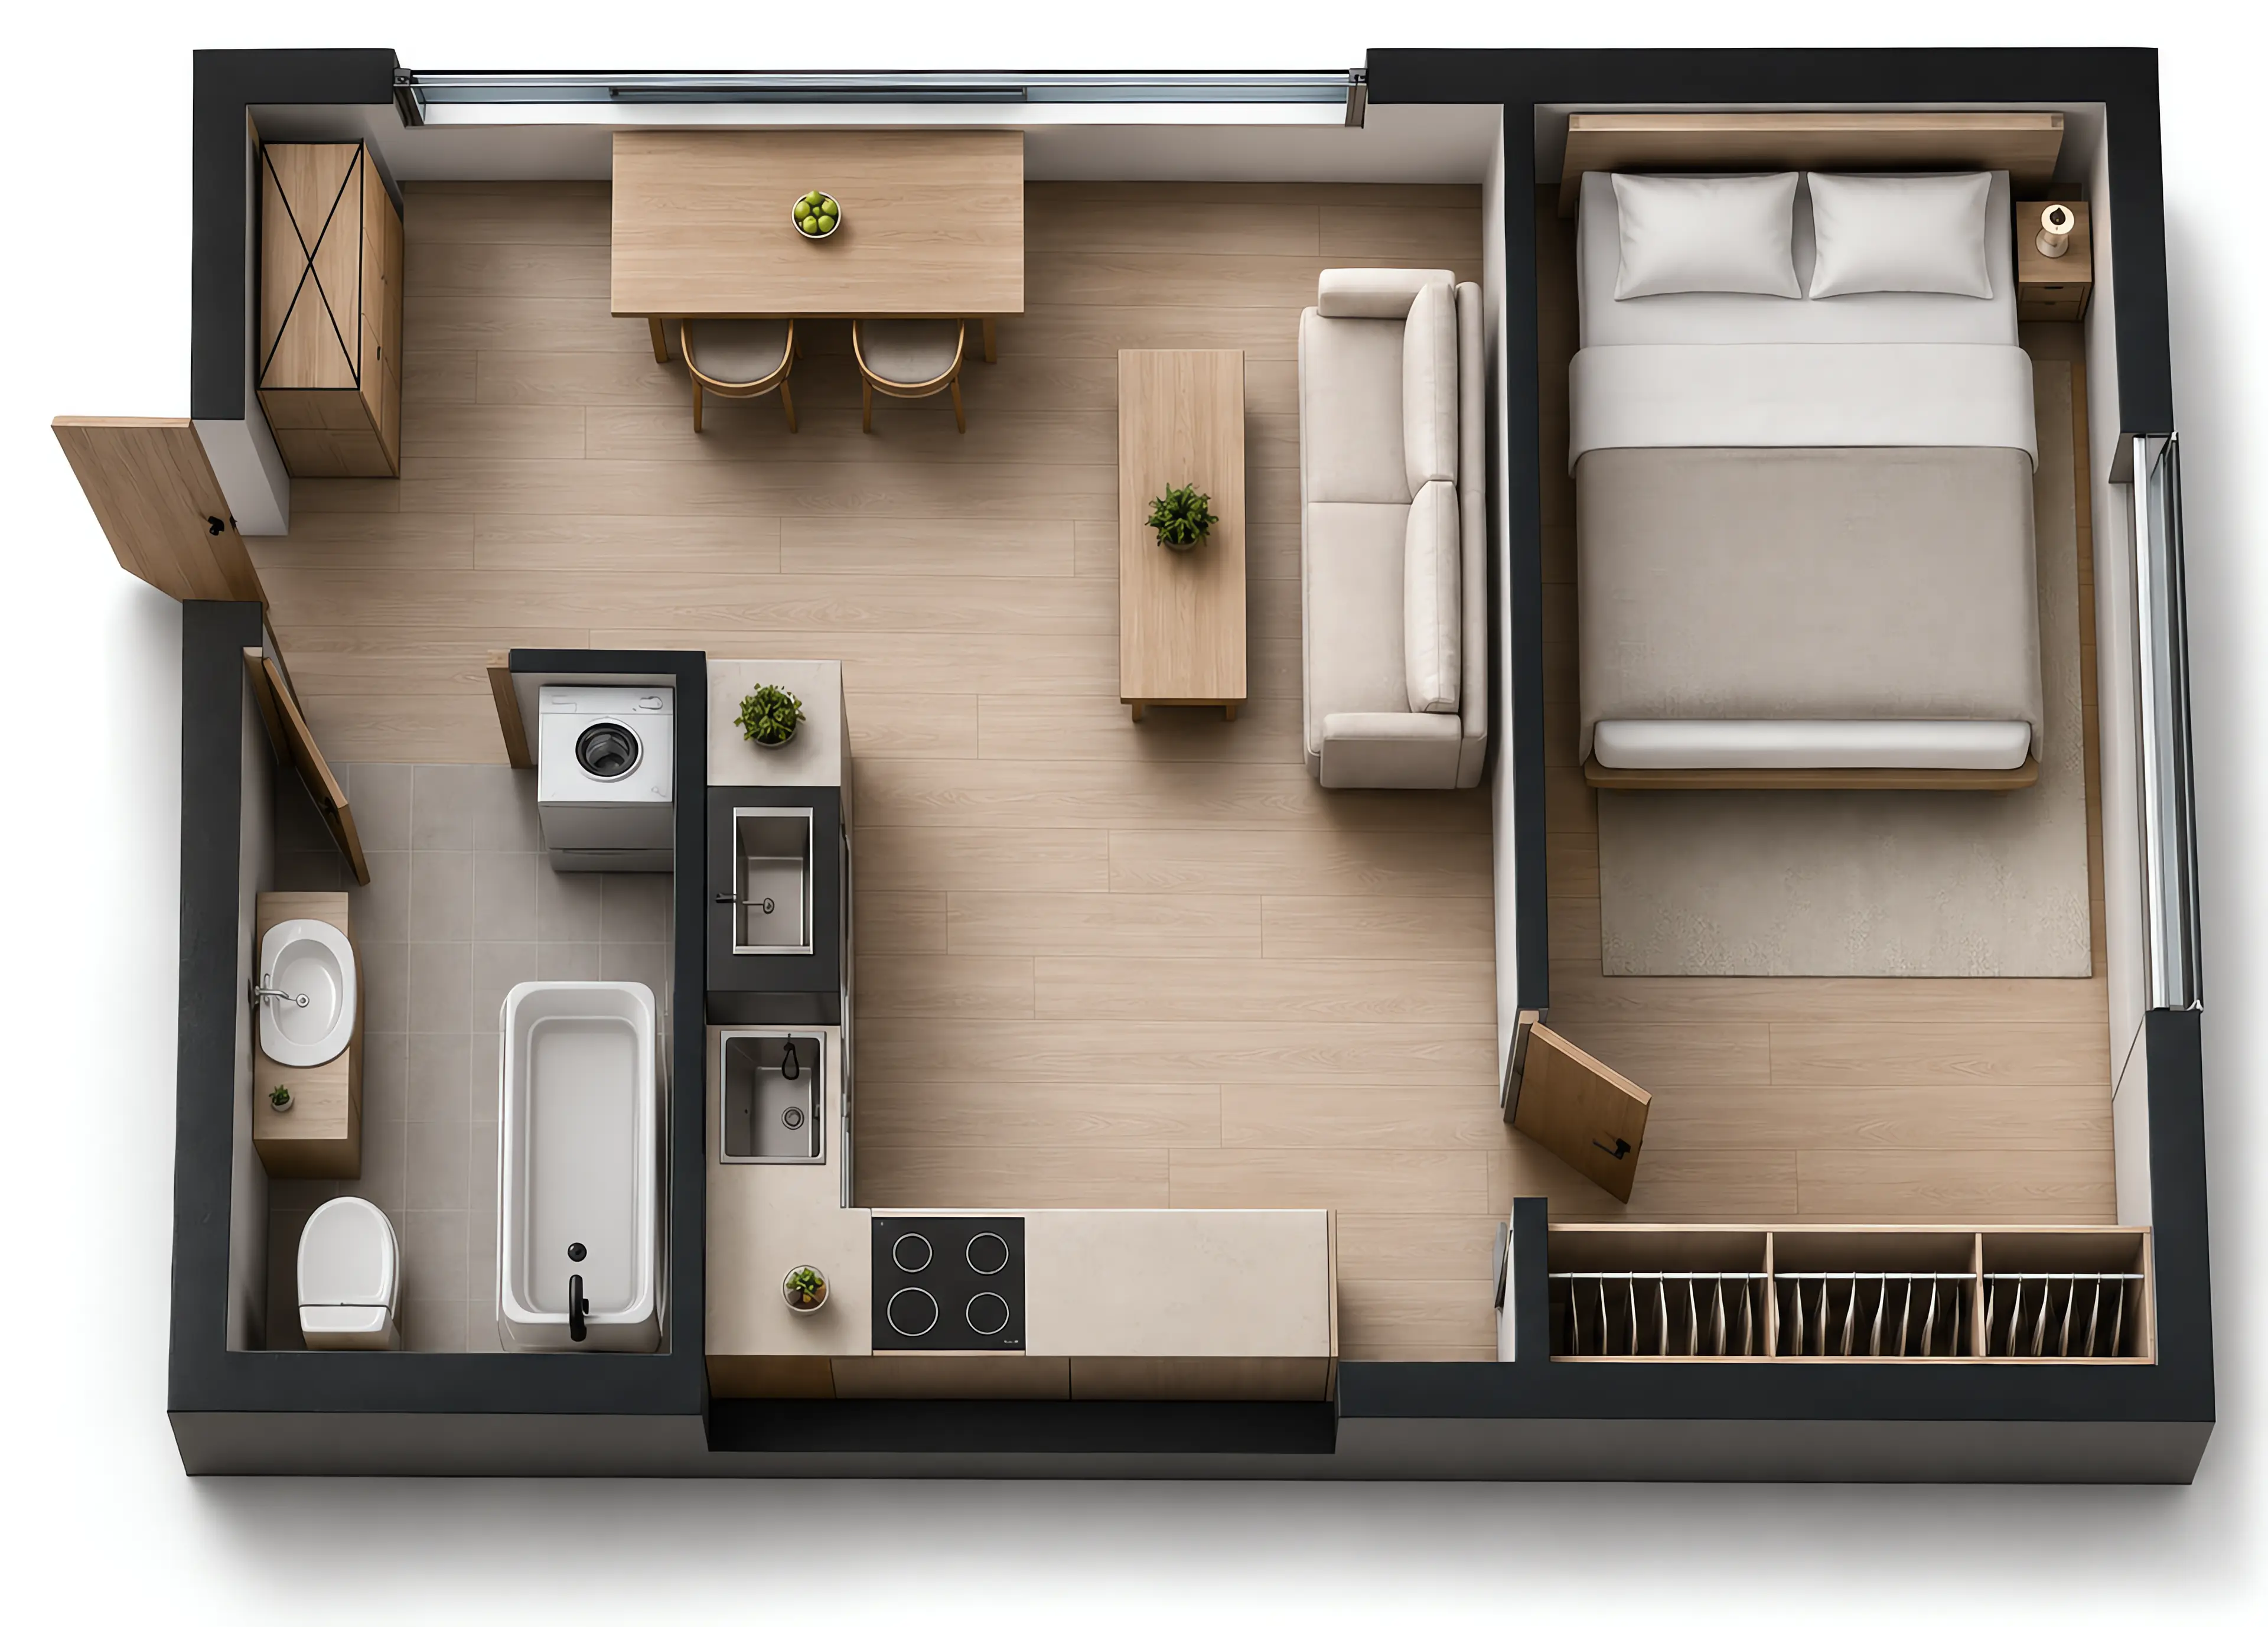
Walk through it in 3D and 360°
Move room by room through a 3D model generated from your floor plan, or drag inside each space in 360° to look around as if you were already standing there.
Try styles before you decide
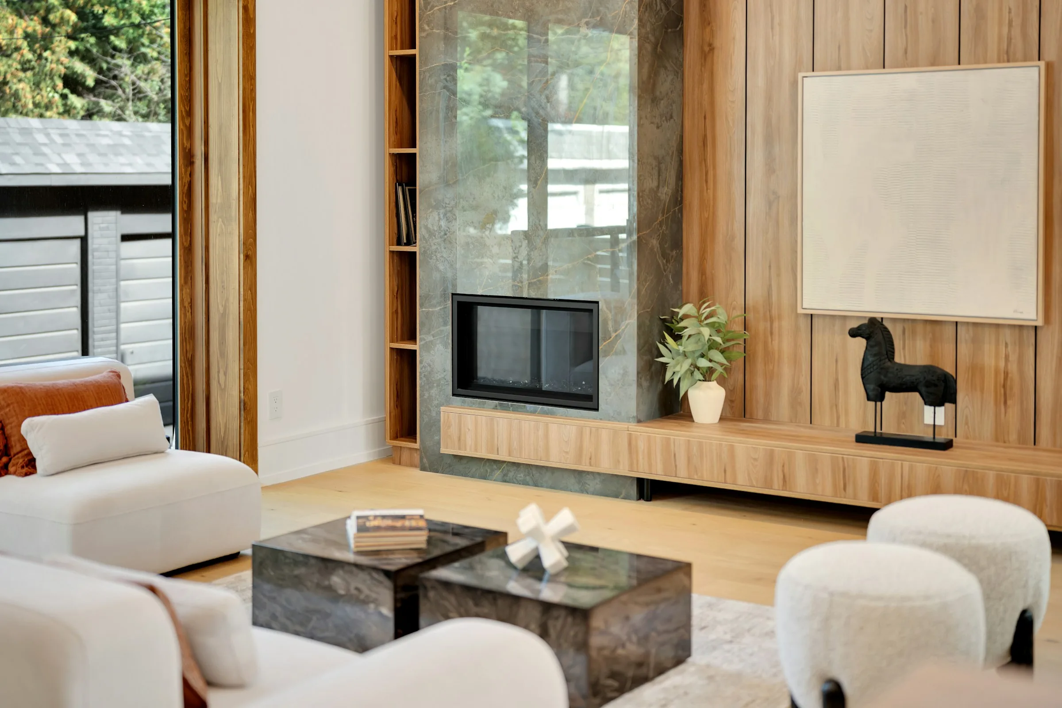
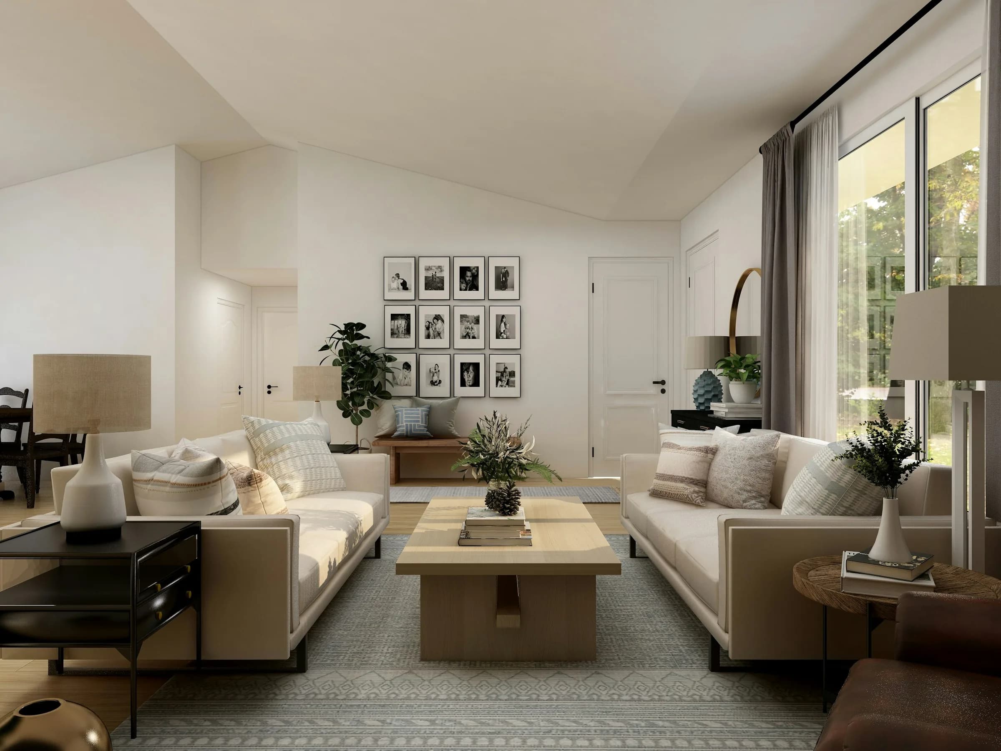
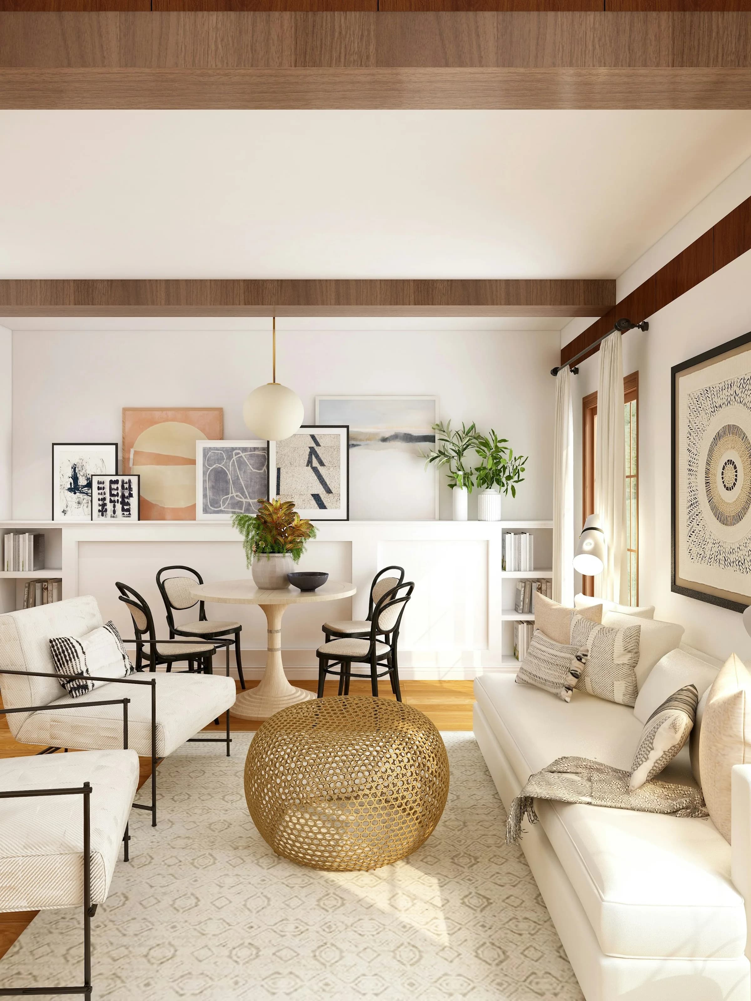
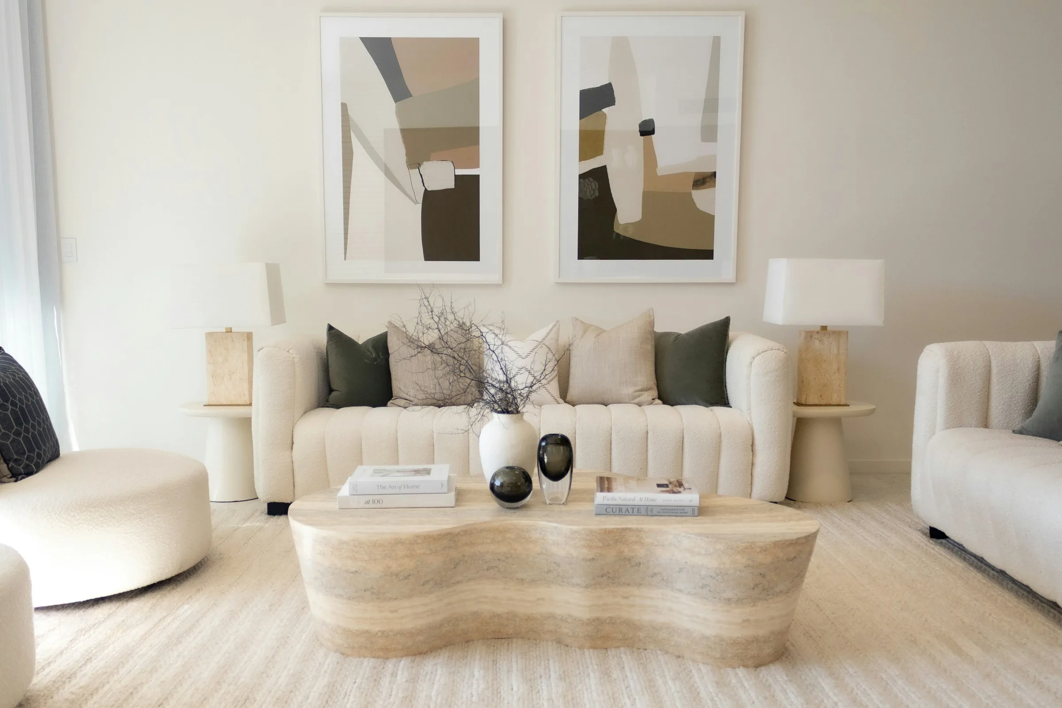
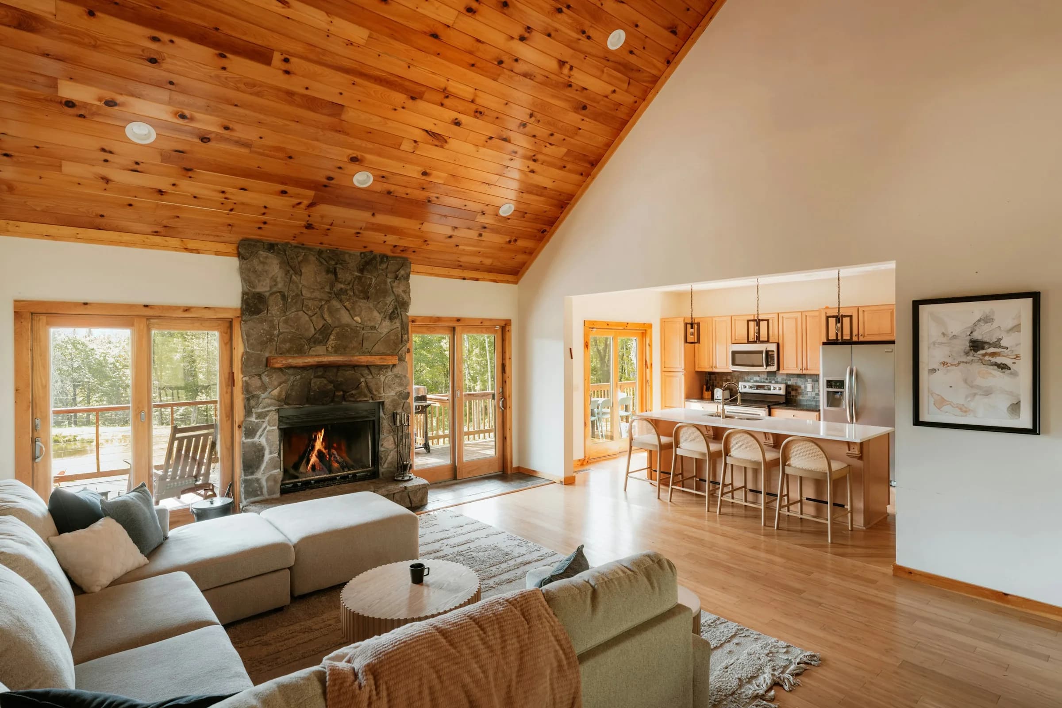
Switch styles with a click and compare results side by side. Every proposal respects your home's real layout — what changes is the finish, not the structure.
Start your first renovation
Upload your floor plan or a photo and get your first proposal in minutes.