Visualise your renovation before it begins.
Upload a photo or floor plan and use AI to explore realistic renovation concepts, materials and interior styles before starting the work.
How RoomcastAI works
From a single floor plan to a fully explorable, style-tested renovation.
Interactive 3D
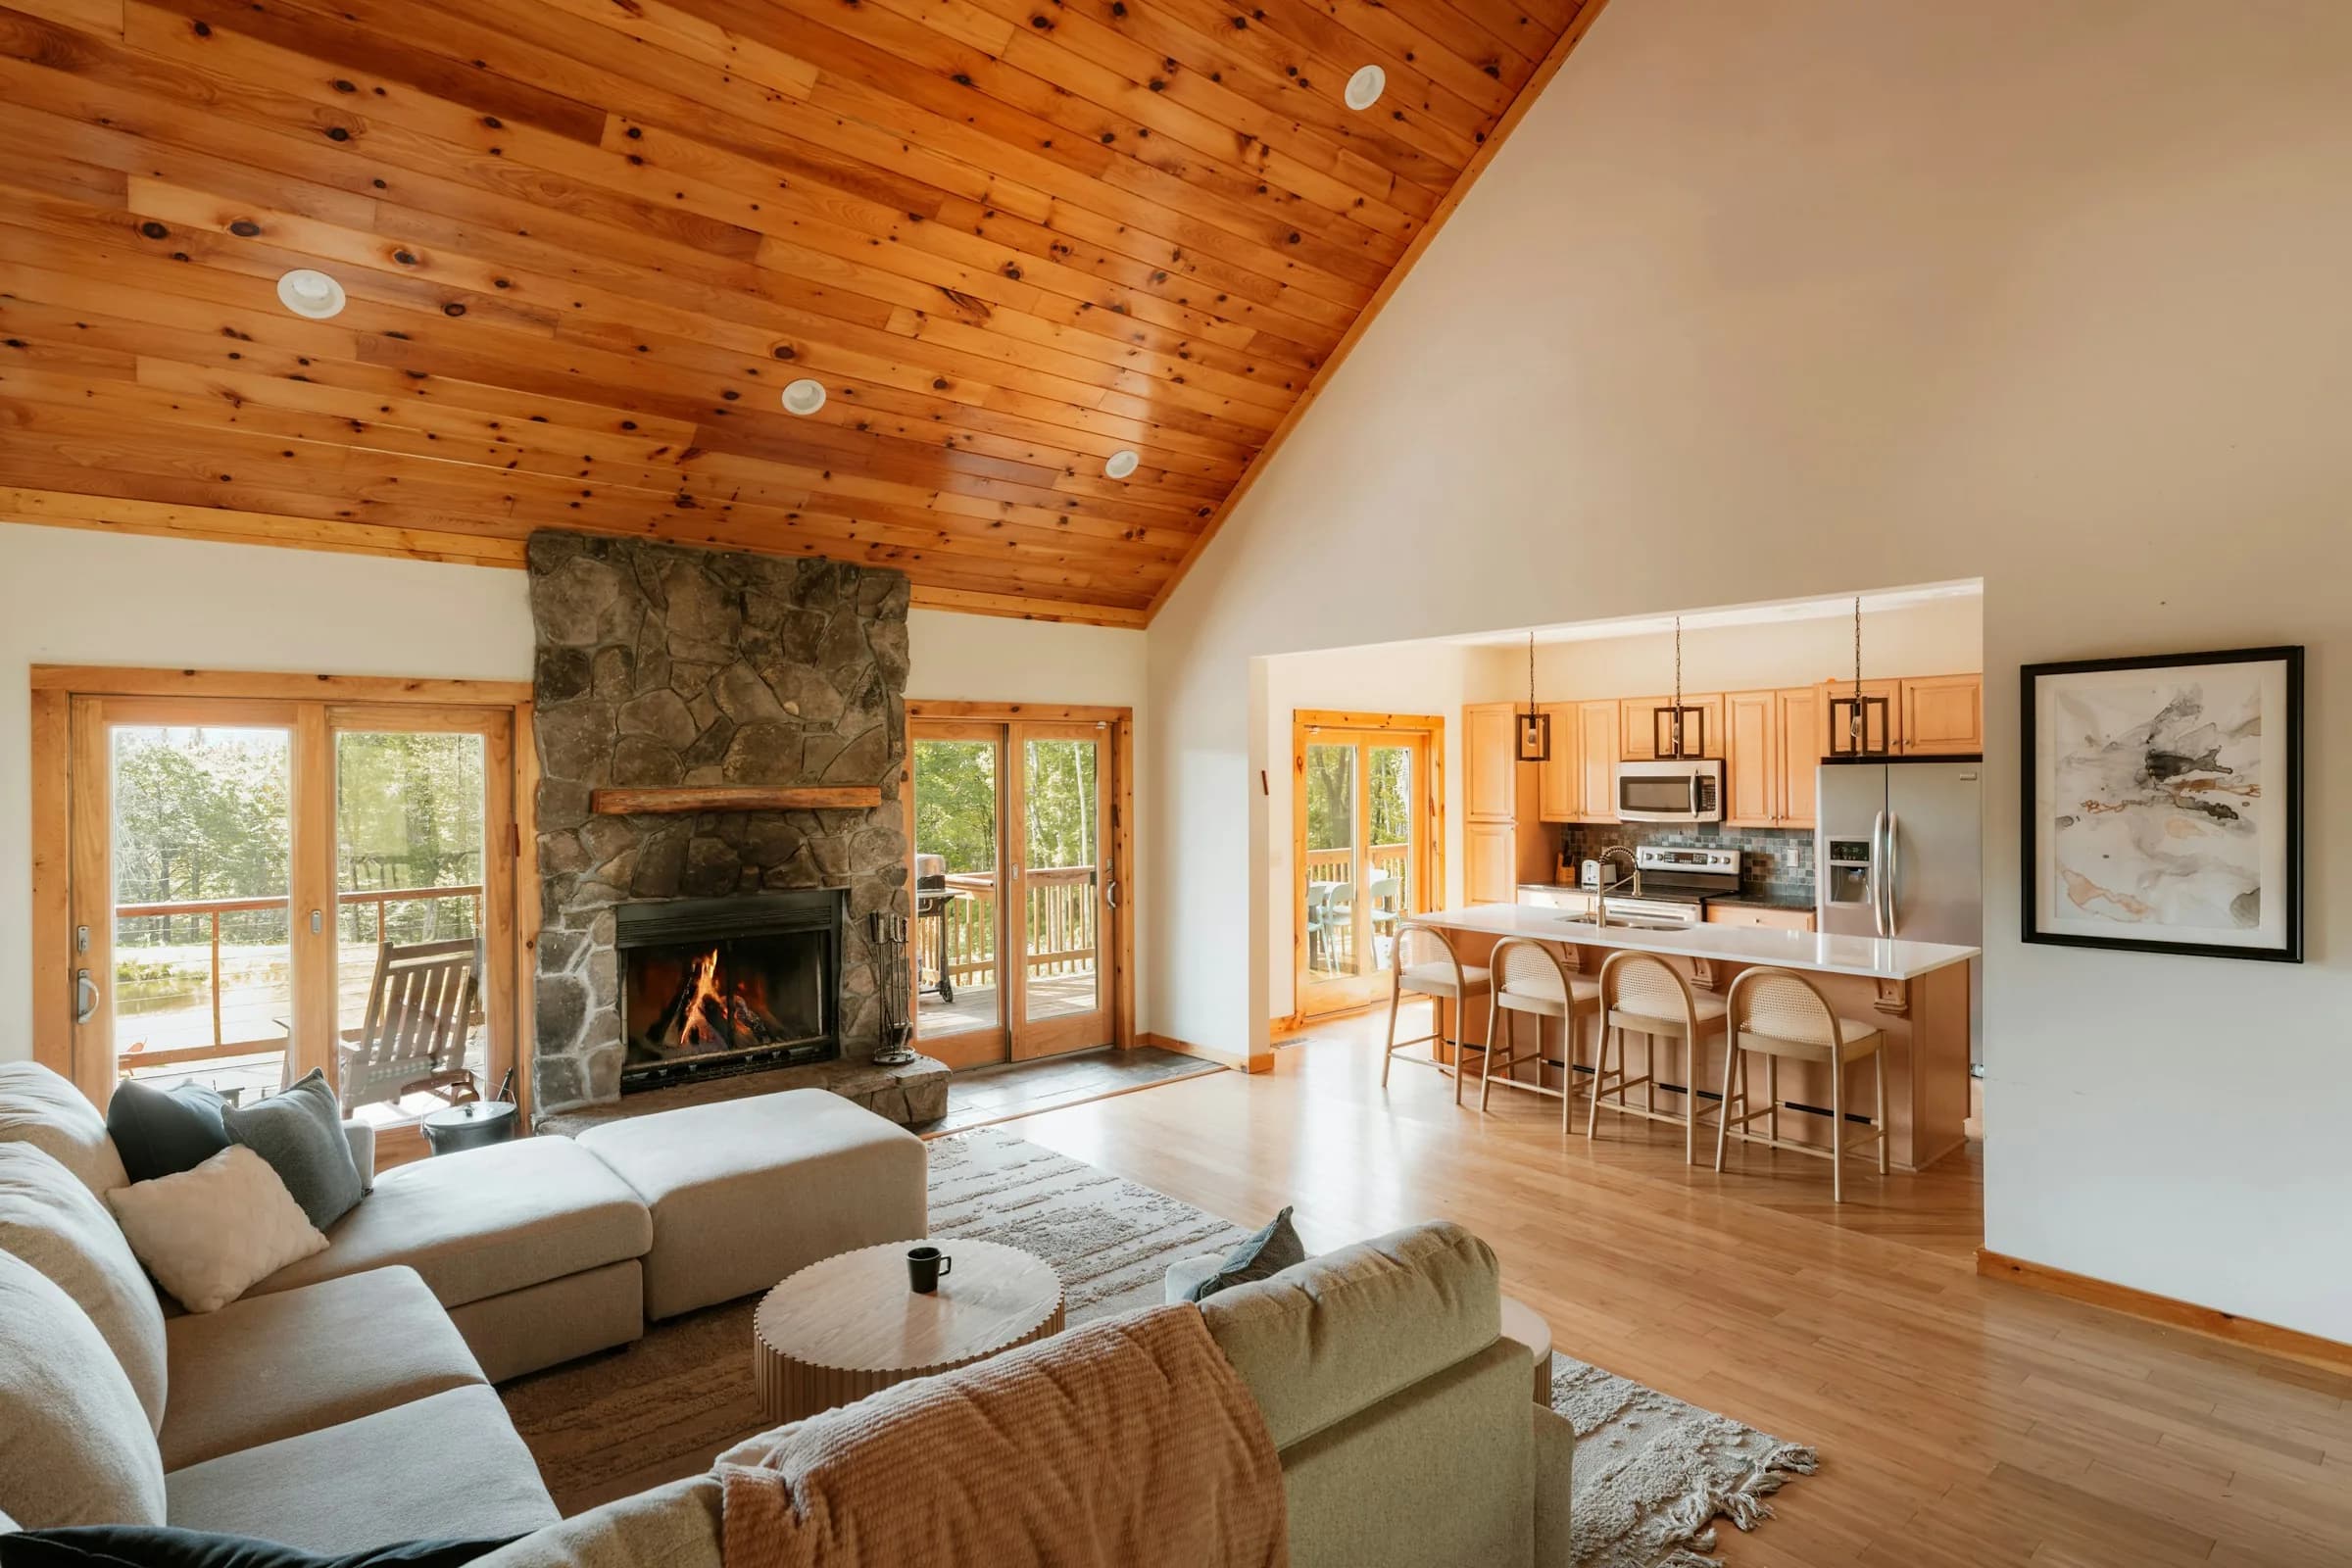
Click through the floor plan to walk from room to room. Drag inside each 360° space to look around, or check key areas as full-resolution photos — see every wall, finish and piece of furniture exactly as it will look once the renovation is done.
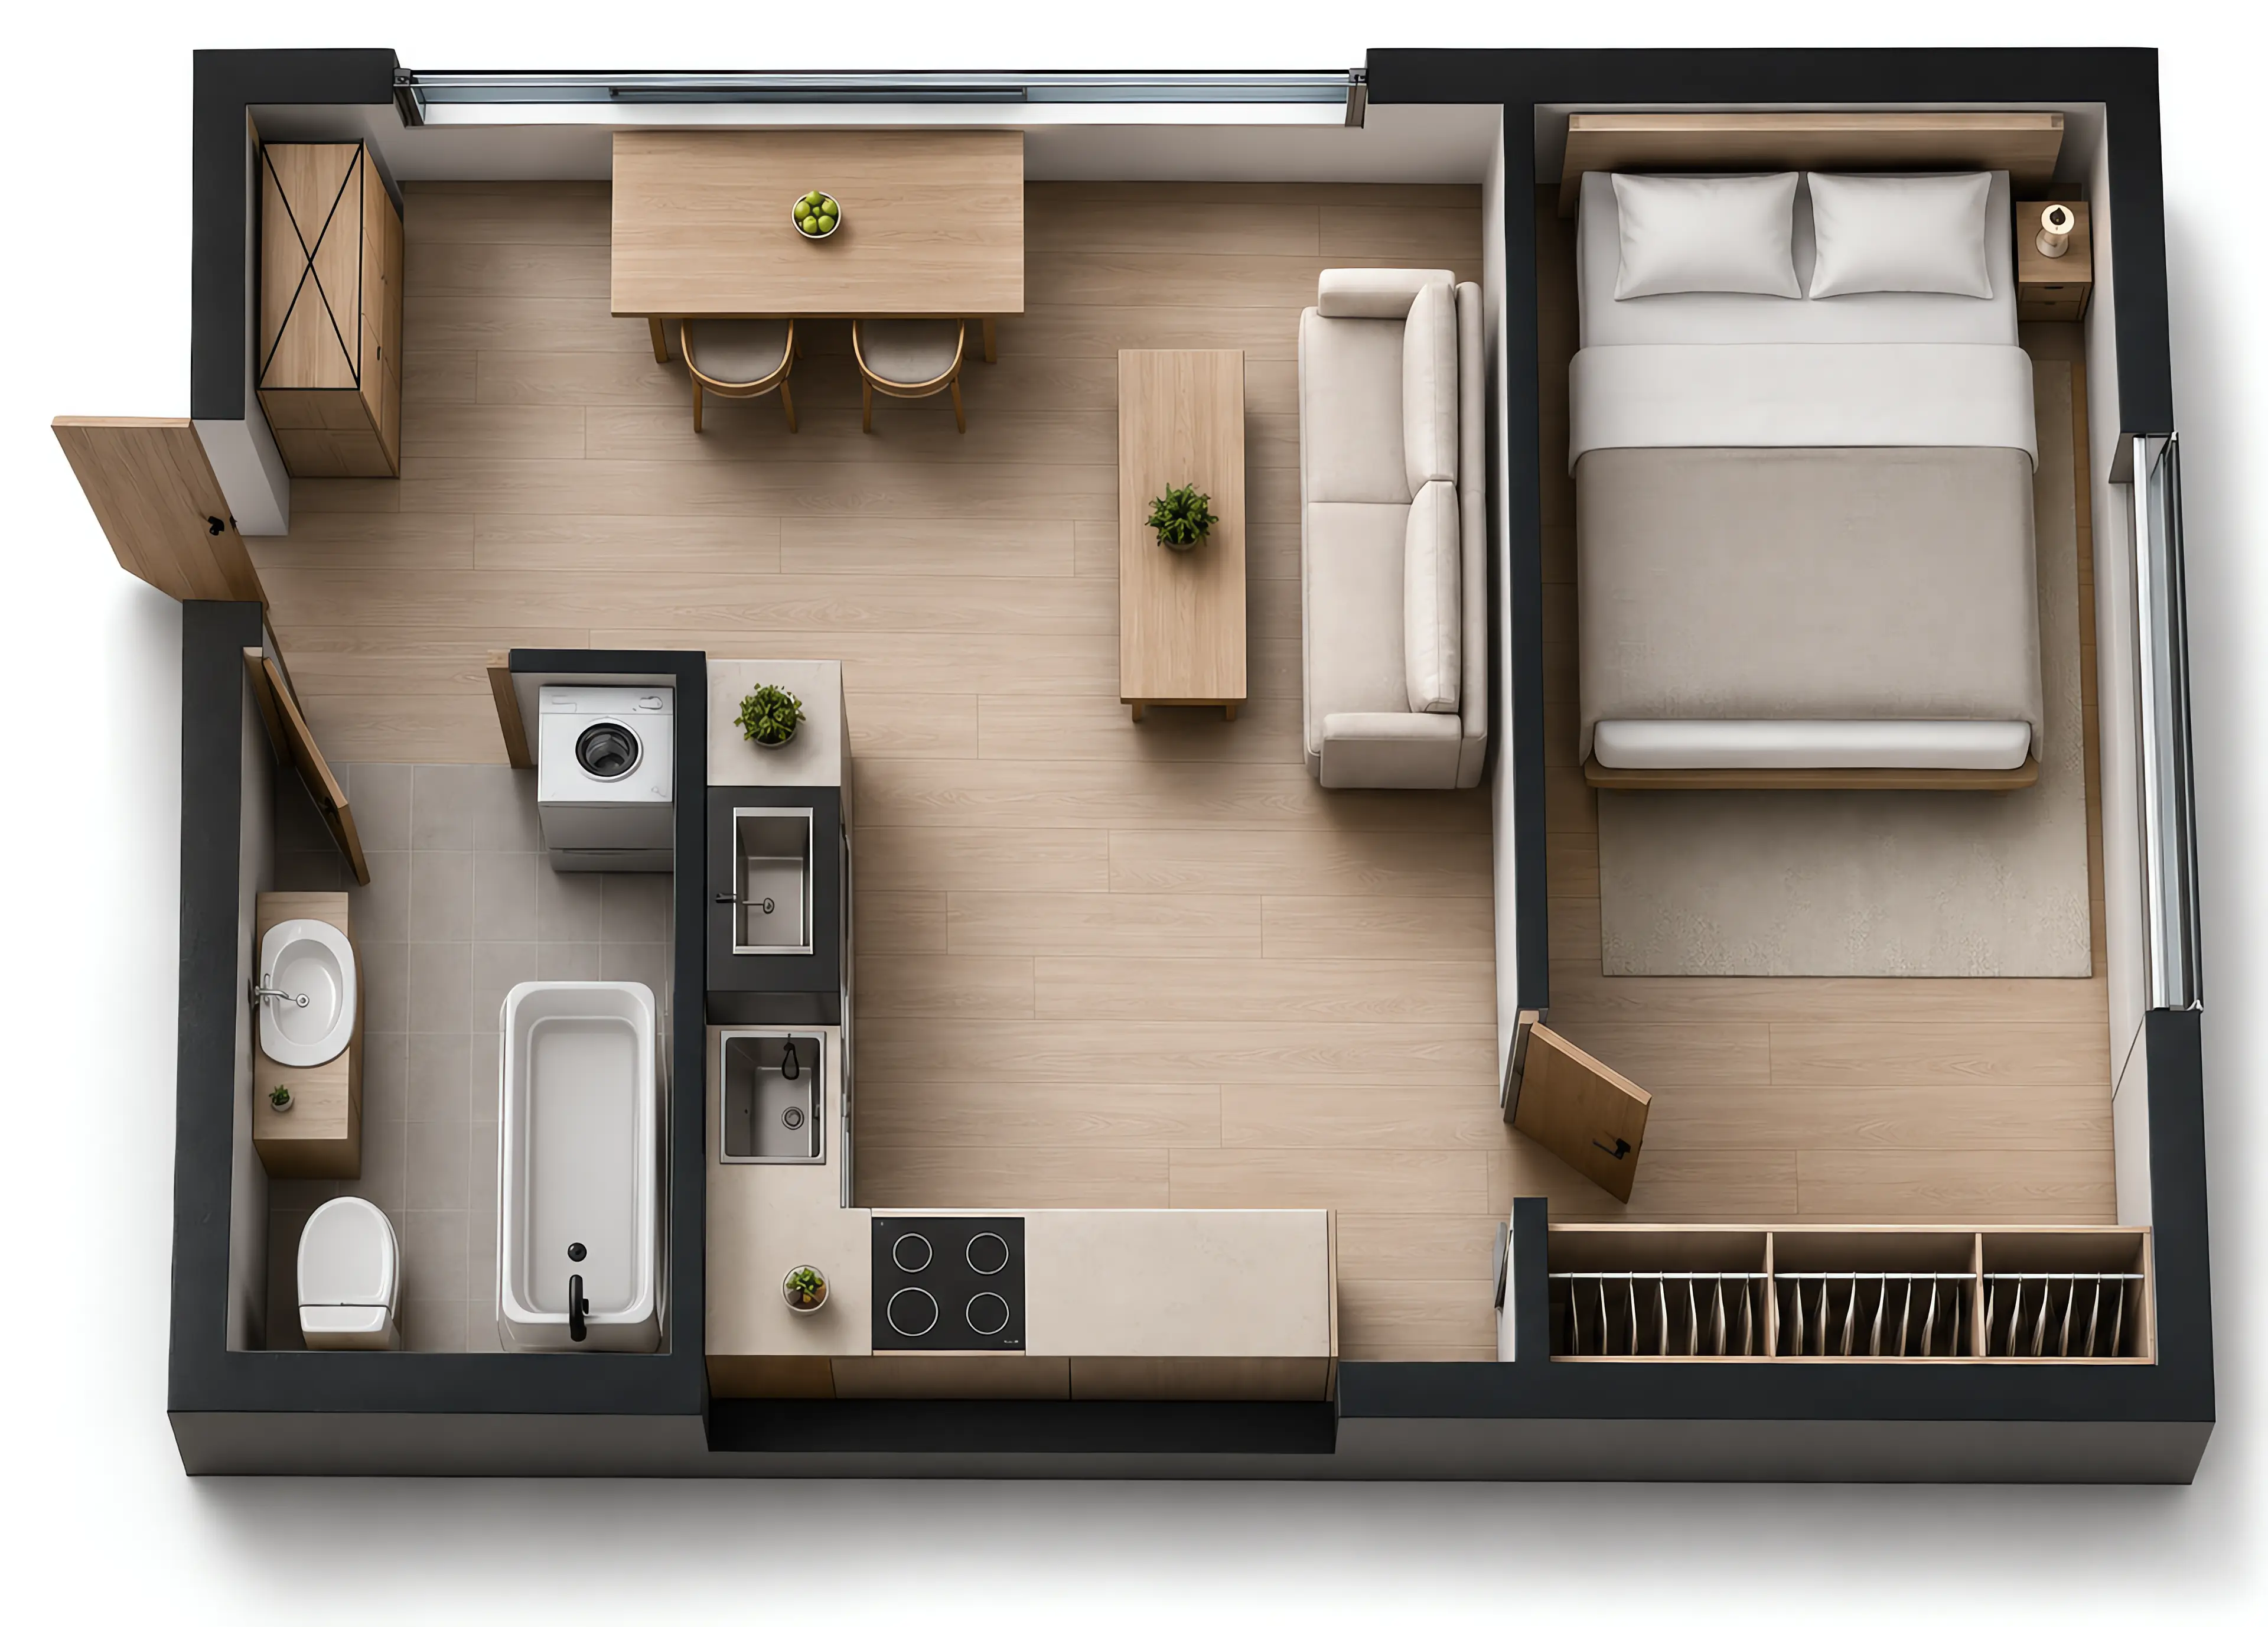
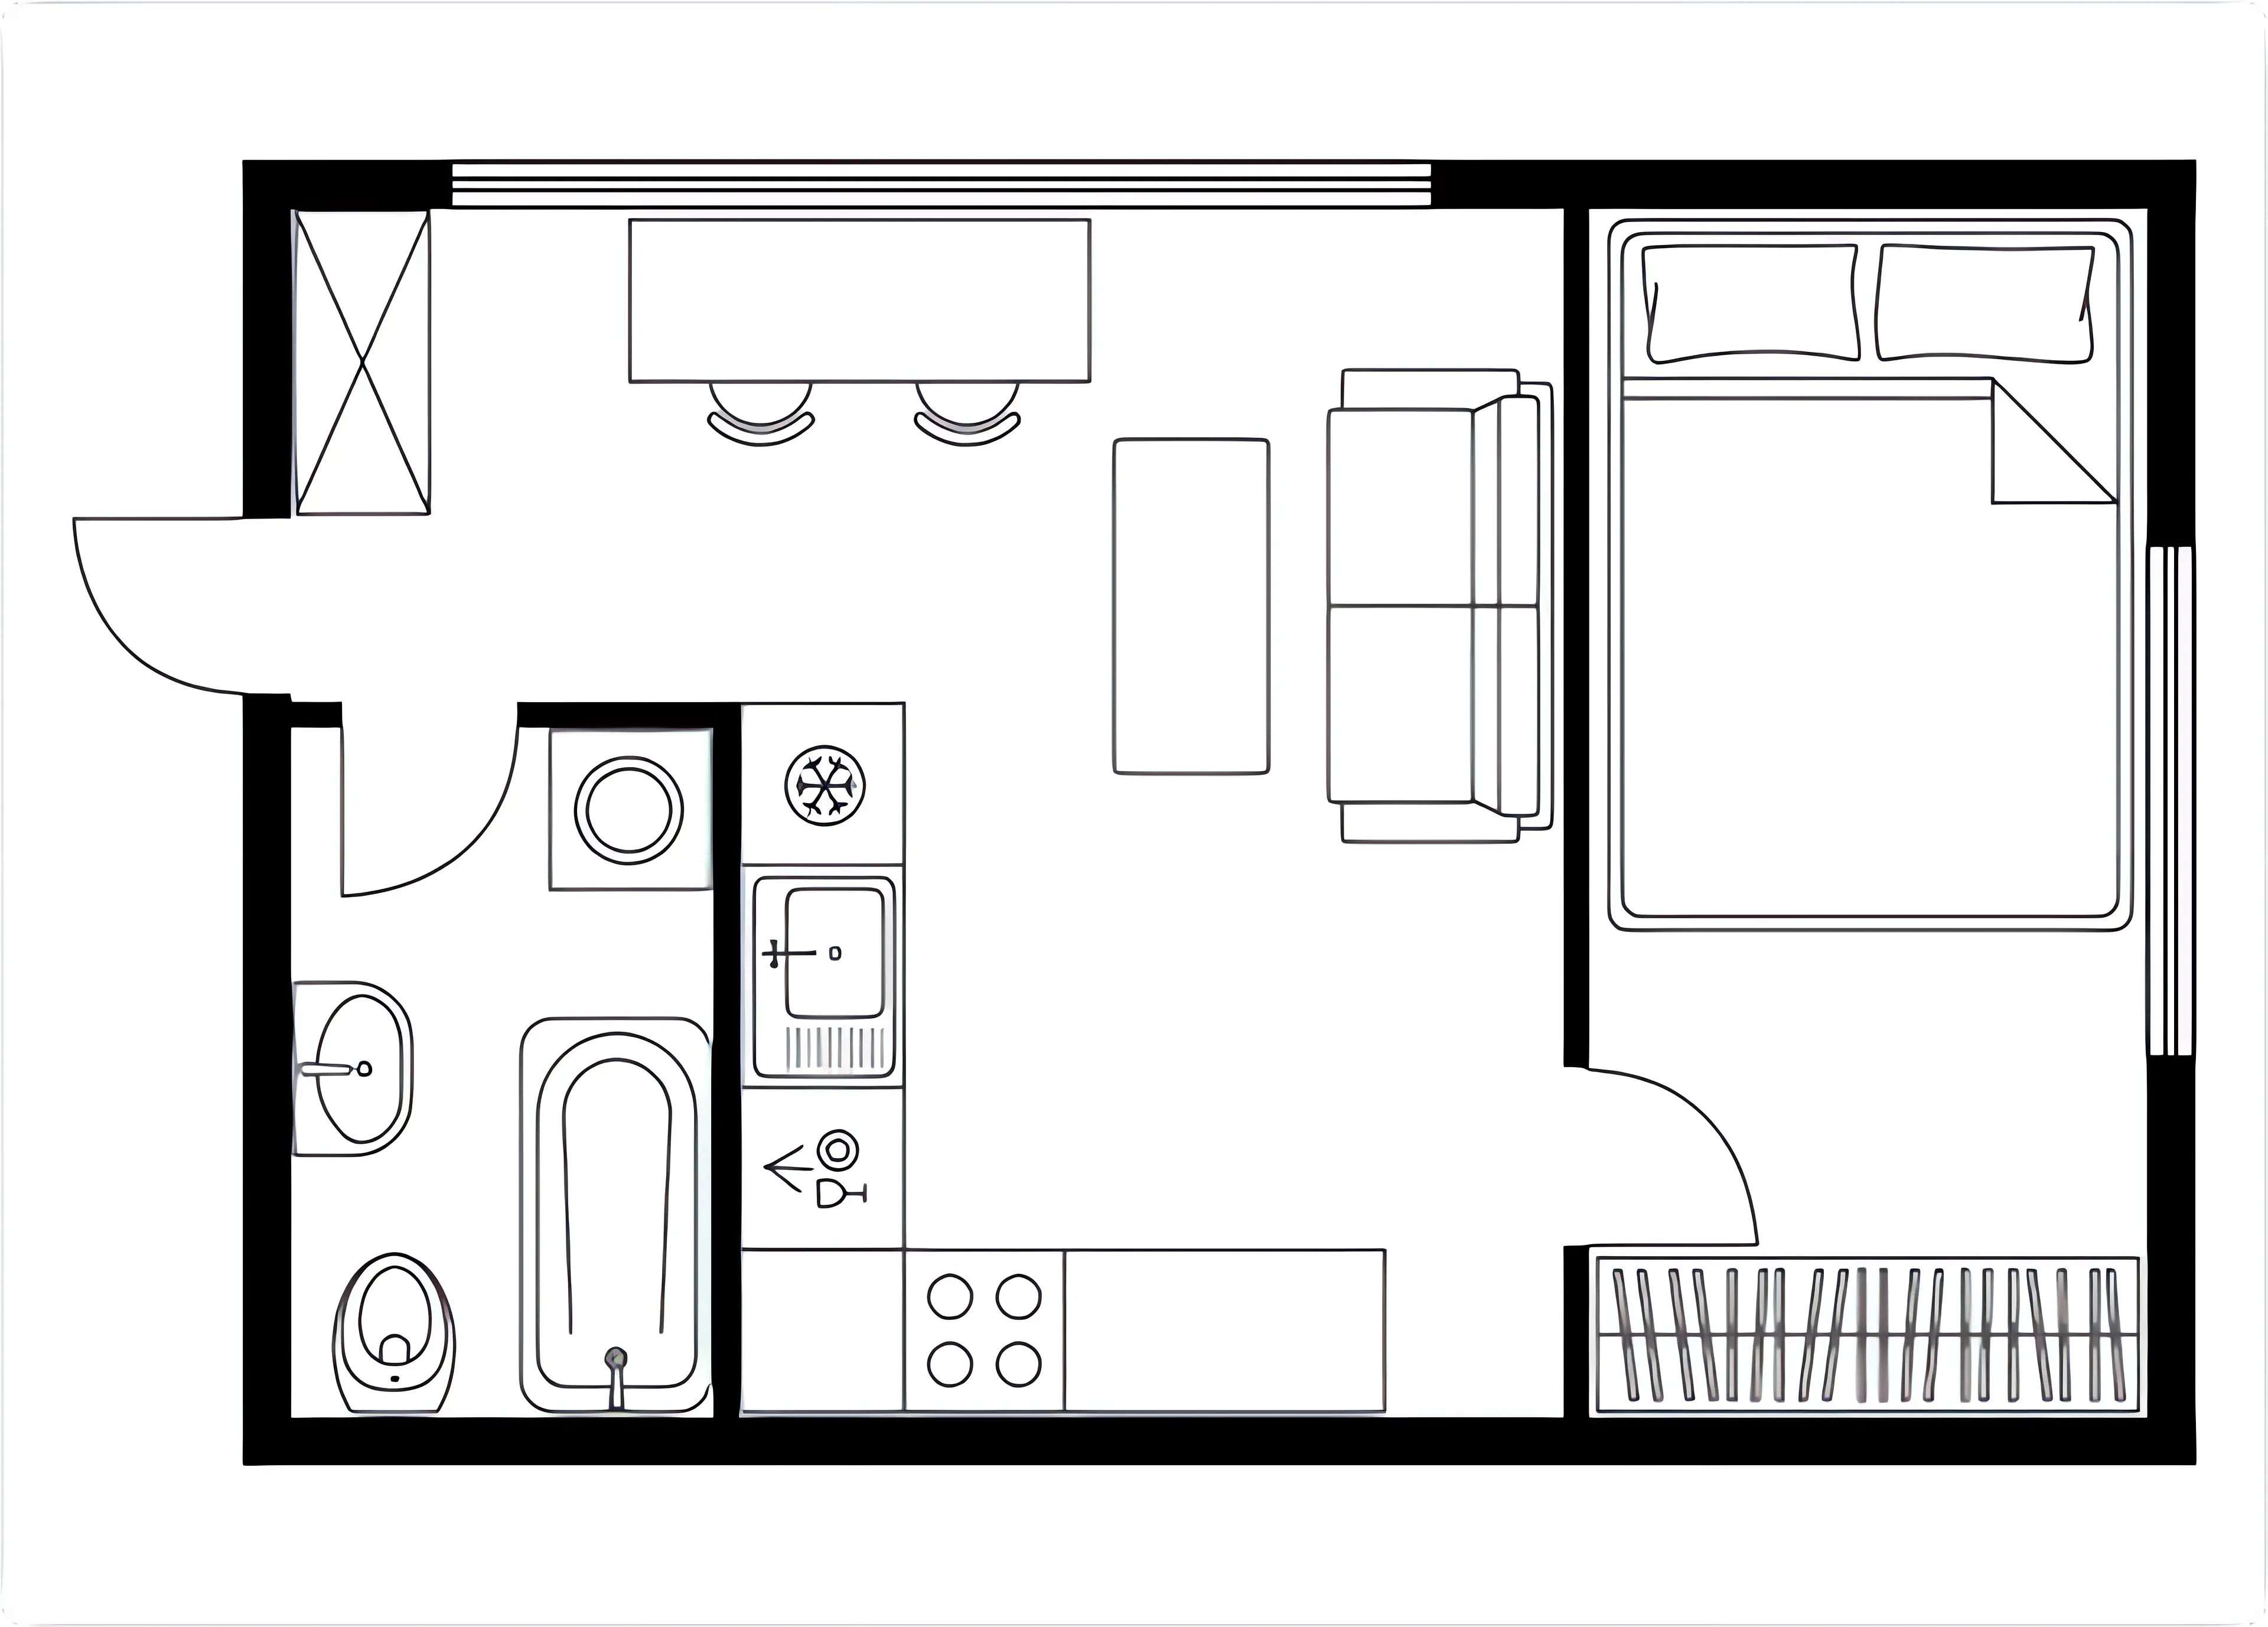
Render 2D to 3D
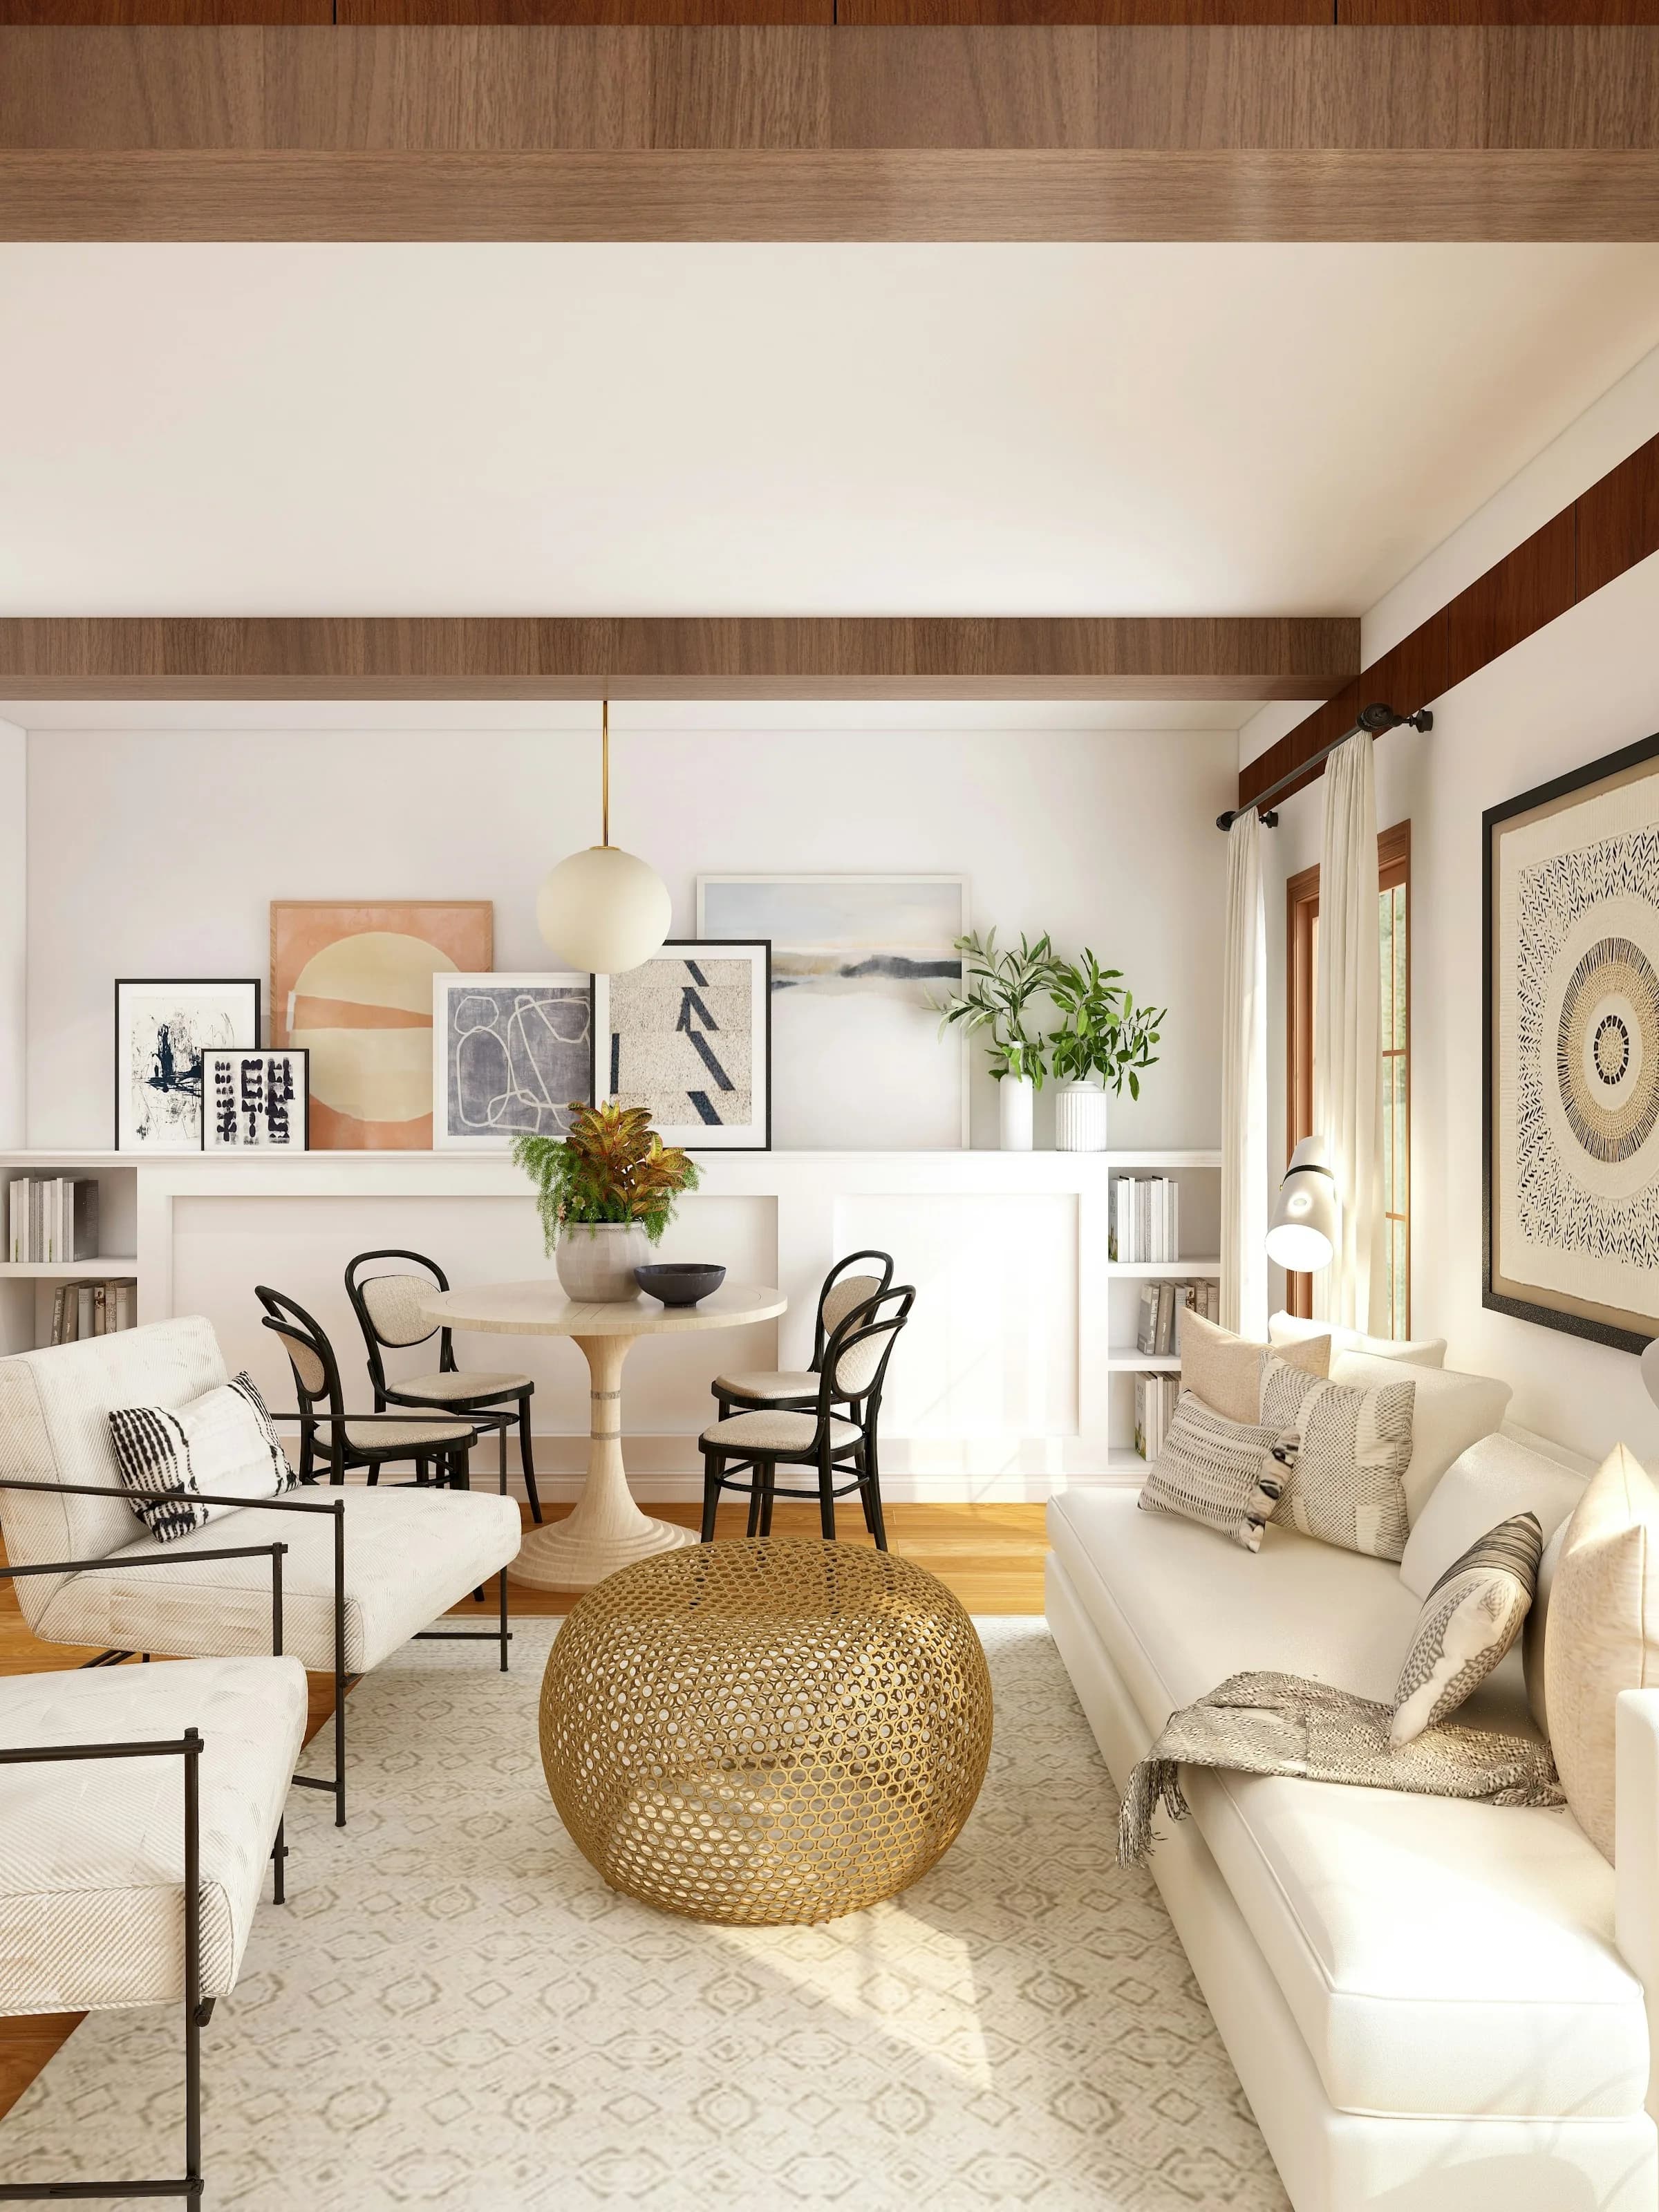
Turn your floor plan into a photorealistic 3D render in minutes. See how natural light, materials and layout come together before a single wall is touched.
Choose your style
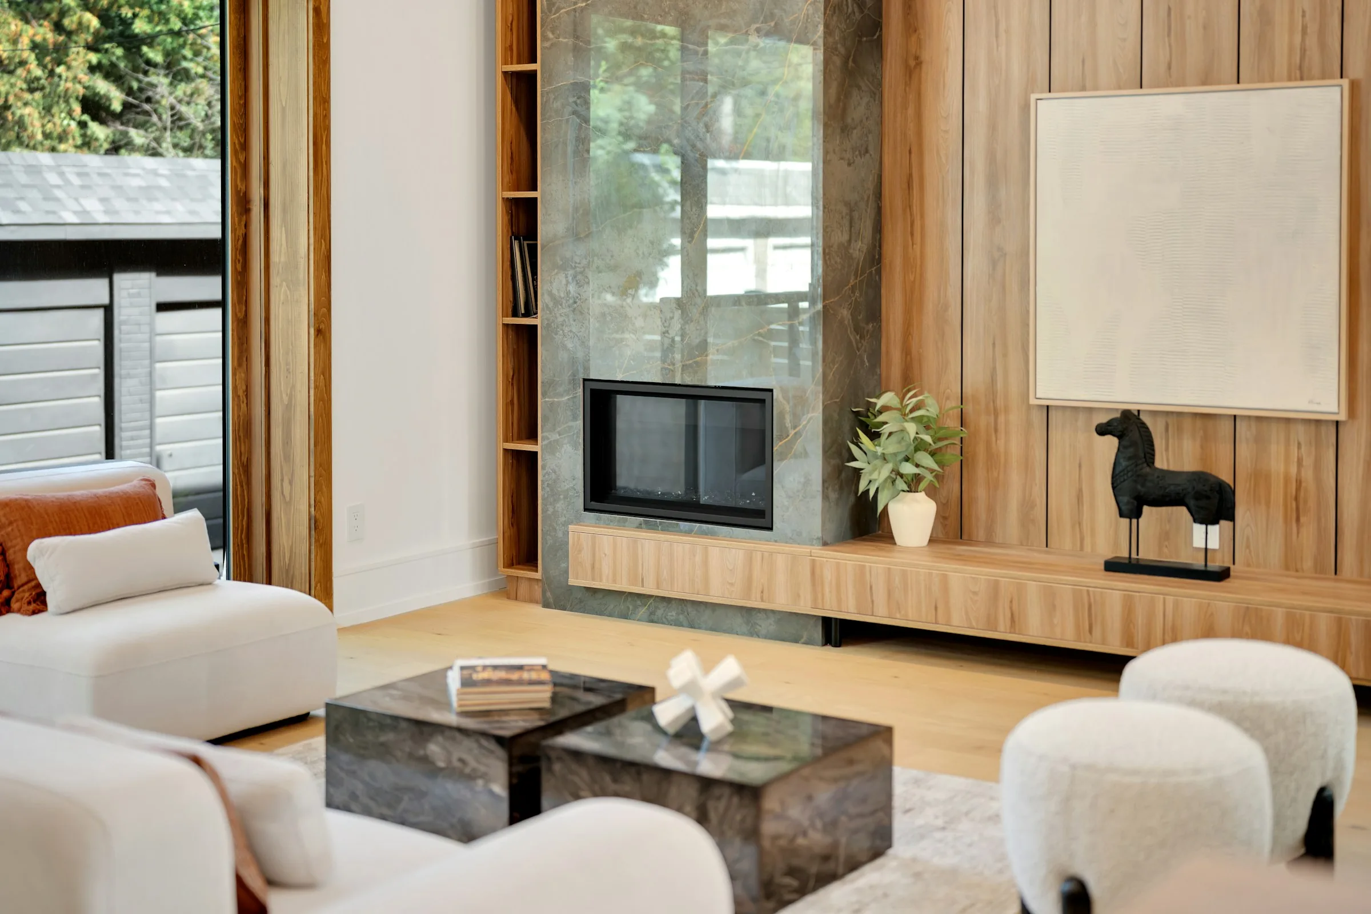
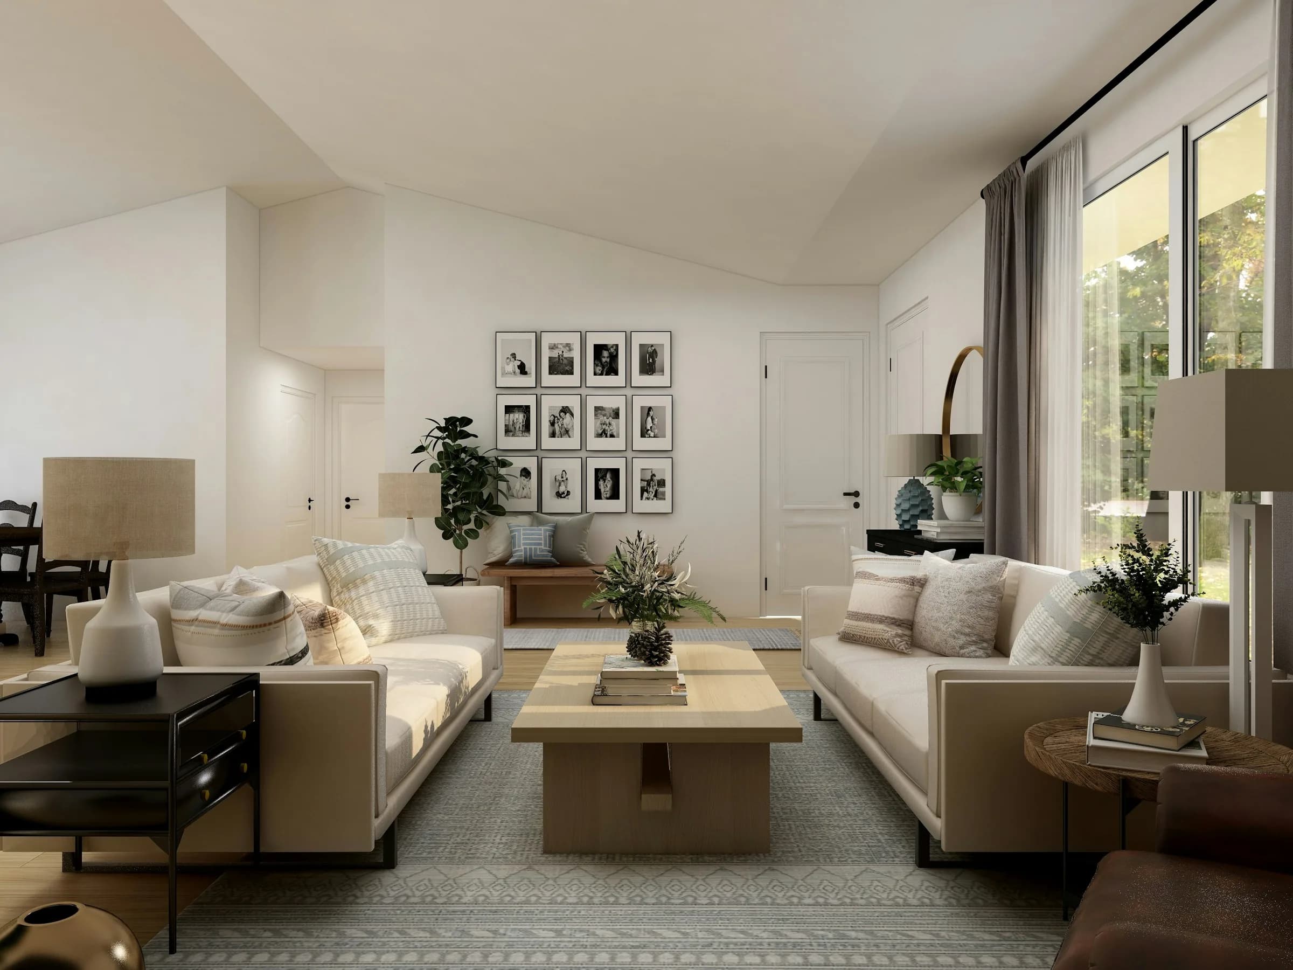
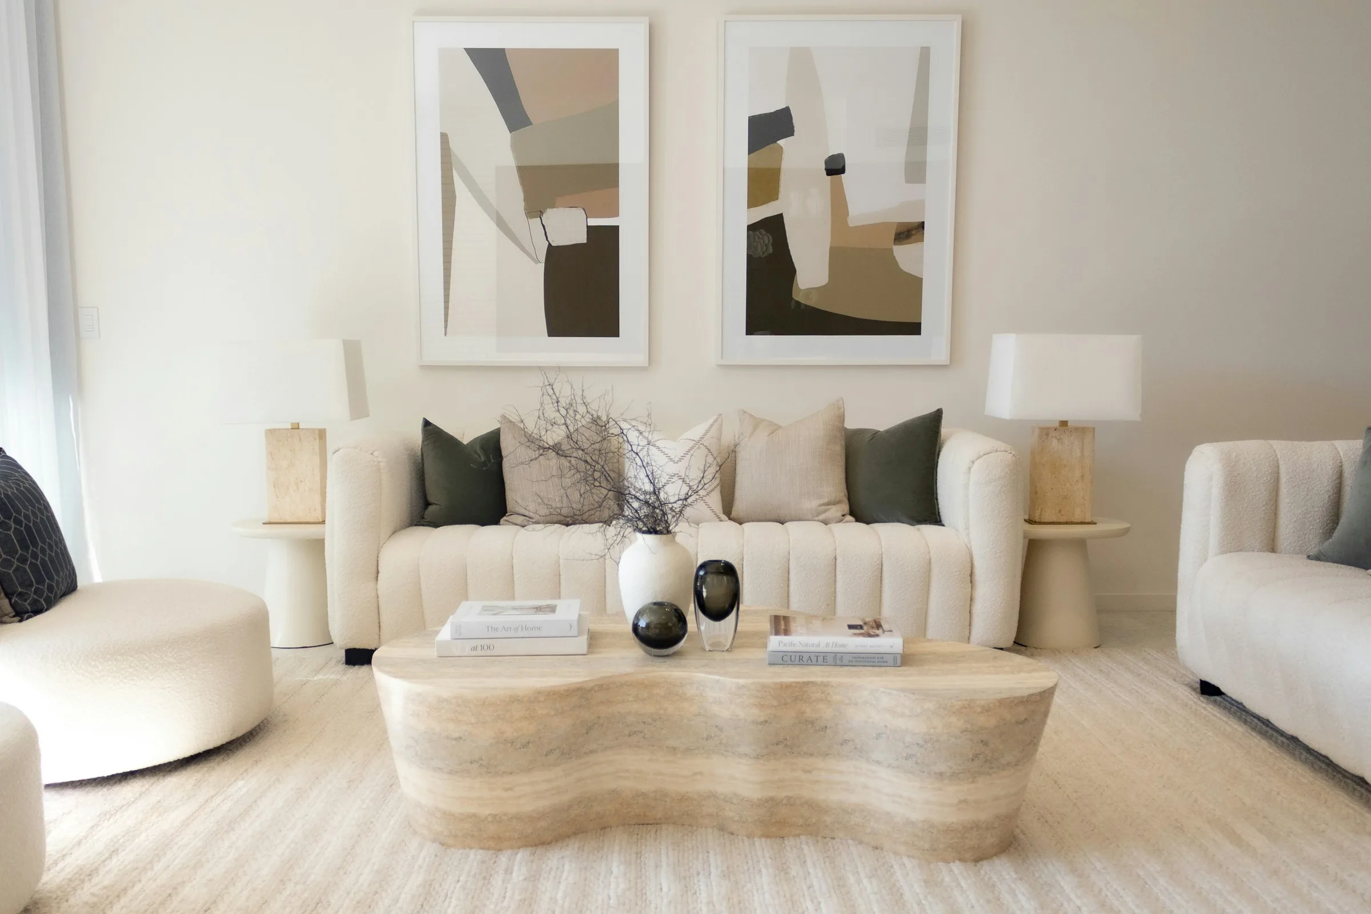
Swap finishes, furniture and colour palettes with a click, and compare renovation styles side by side until you find the one that feels like home.
Simple pricing for every renovation project
Choose the plan that fits your workflow. Upgrade, downgrade or cancel at any time.
Starter
To try RoomcastAI on your first project
Billed monthly
- 20 renders per month
- Instant preview renders
- Standard resolution
- 1 room per project
- Project history
- JPG download
- Email support
Pro
The ideal balance of quality and speed
Billed monthly
- 80 renders per month
- Premium-quality renders
- Instant preview renders
- High resolution
- Design variations
- Simple edits
- Up to 5 rooms per project
- Full version history
- High-quality download
- Generation priority
- Priority support
Business
For studios and teams with multiple projects
Billed monthly
- 200 renders per month
- Premium quality
- Instant preview renders
- High resolution
- Advanced edits
- Multiple rooms
- Unlimited projects
- Commercial use
- Team management
- Shared credits
- Full history
- Priority support
- Early access to new features
Need more renders or a custom team plan? Contact sales